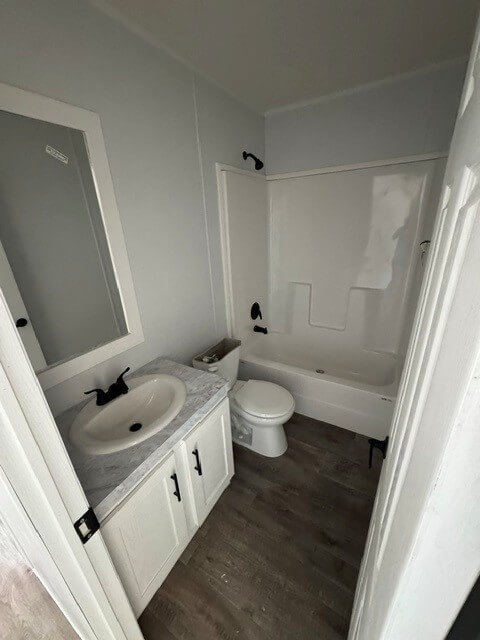
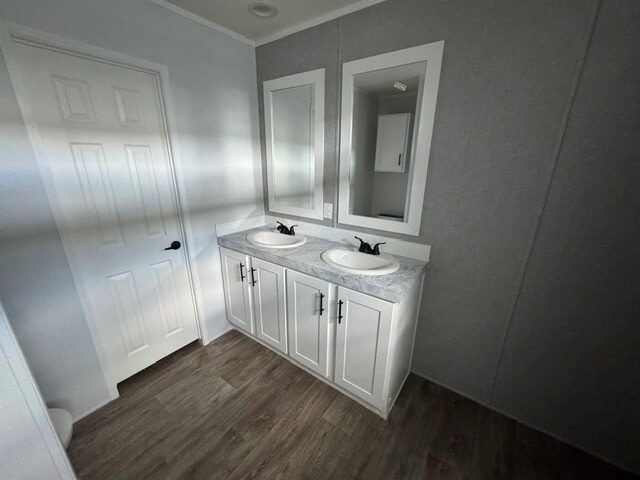
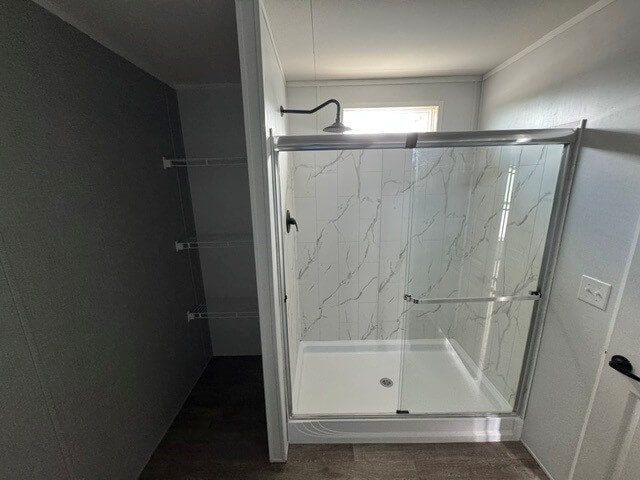
Bathroom Additional Specs: GFCI Receipts in Convenient Locations
Bathroom Fans: Powerful Exhaust Fans in All Baths
Bathroom Flooring: Bath Friendly Vinyl Flooring
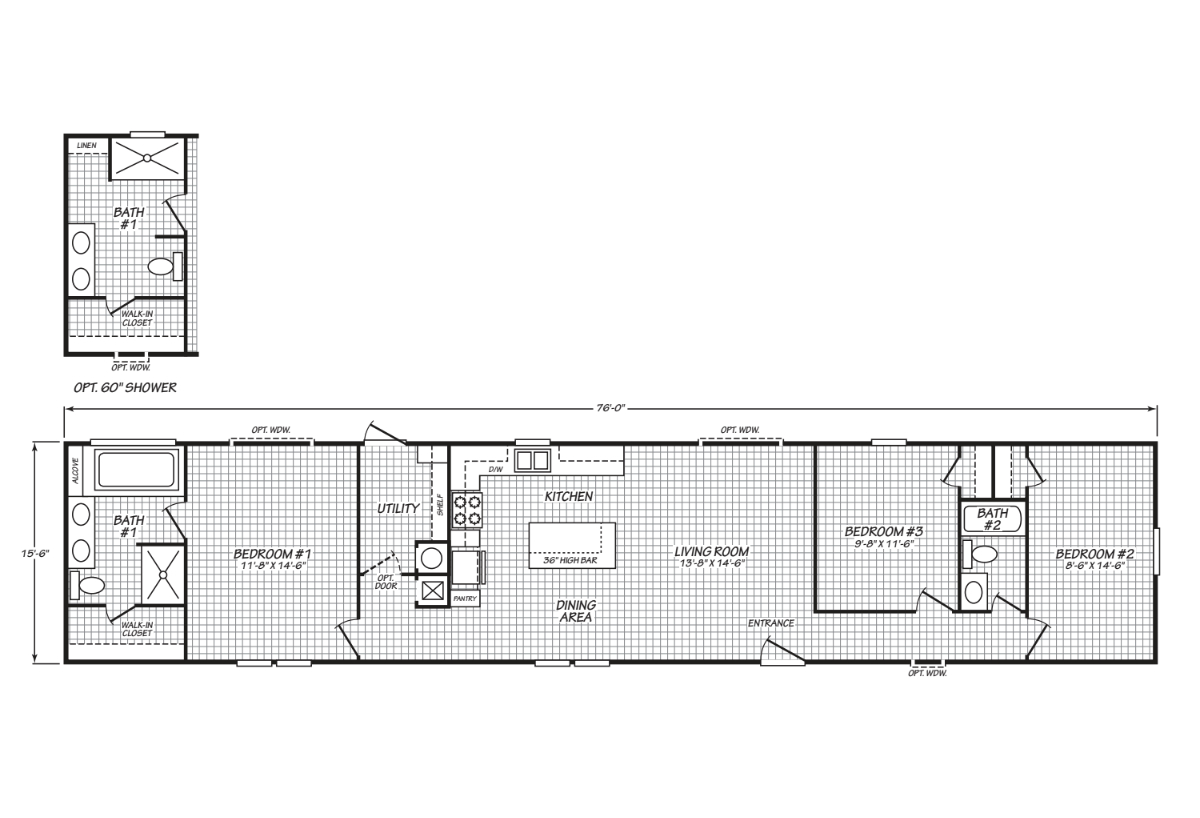
Bathroom Shower: Glamour Bath in Master Bath w/Fiberglass Deck Tub & Shower / 54" Fiberglass Tub/Shower in Guest Bathroom
Bathroom Sink: China Sinks Both Baths (Dual Sinks Master Bath)
Bathroom Toilet Type: Water Saver Commodes
Bathroom Mirror: Wood Trim Mirrors
Additional Specs: Texas Manufactured Steel I-Beam Frame / Sturdy "C" Channel Cross Members / Camber and Reverse-Cambered Engineering
Insulation (Ceiling): R-26 Ceiling
Floor Decking: Triple-Fastened O.S.B. Floor Decking
Insulation (Floors): R-11 Floors
Floor Joists: 2x8 Floor Joists - 16 / 18 / 32 Wide / 2x6 Floor Joists - 28 Wide
Roof Load: 20lb Roof Load Construction
Side Wall Height: 8' Sidewalls - Flat Ceiling Design T/O
Insulation (Walls): R-11 Walls
Thermal Zone: Thermal Zone 2
Water Lines: SuperPex Water Supply System
Door Locks: Keyed-alike Doors (Except Patio Doors) / Dead bolts with Cut Resistant Cylinders
Front Door: House Type Front Door w/storm
Rear Door: Privacy-Enhanced Blank Rear Door
Shingles: 25 Year AR Shingles
Siding: Low-Maintenance Premium Vinyl Siding
Window Type: Vinyl Thermal Pane Windows w/Shutters
Interior Doors: 6-Panel Interior Doors w/ Heavy Hinges / Floor Mounted Door Stops
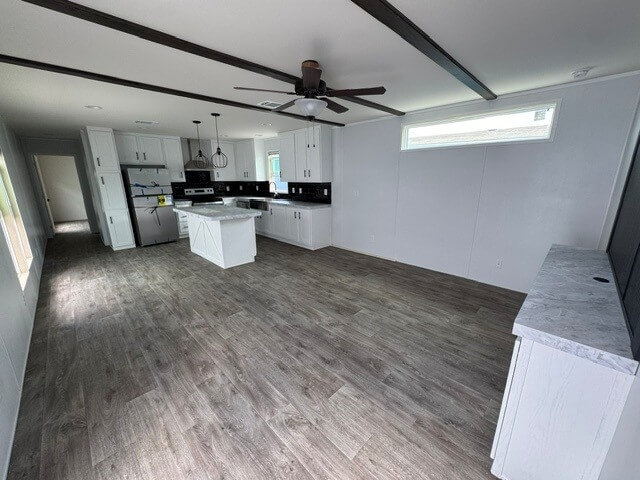
Interior Lighting: LED Can Lights T/O
Wall Finish: Damp-Resistant Vinyl-Covered Sheetrock Walls / Decorative Wall Panels
Window Treatment: 2" Cordless Blinds T/O
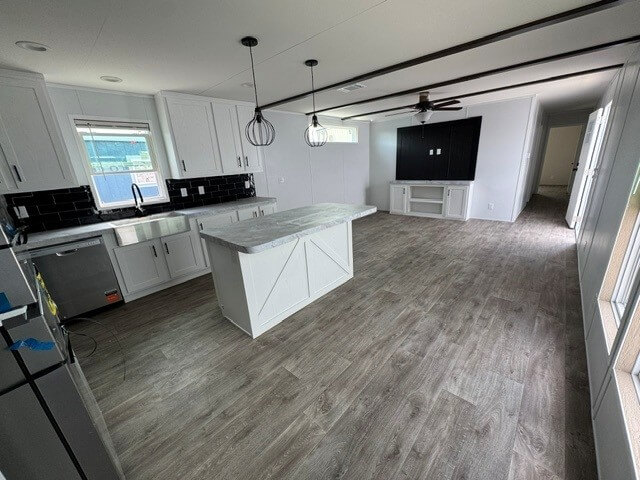
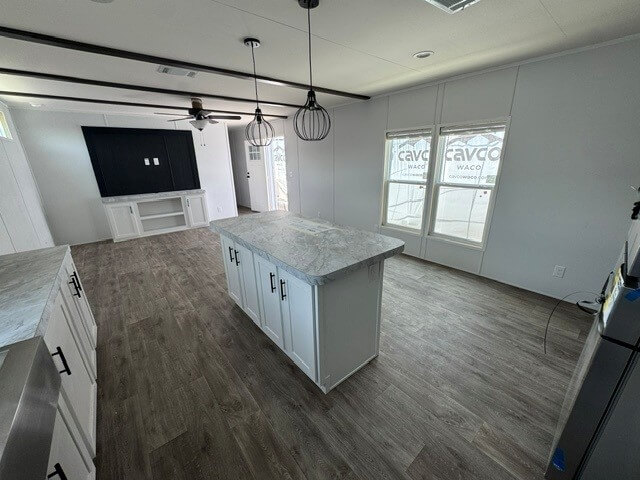
Interior Flooring: Beauflor Vinyl Flooring T/O
Cabinetry & Counters: Soft Close Hinges - All Cabinet Doors
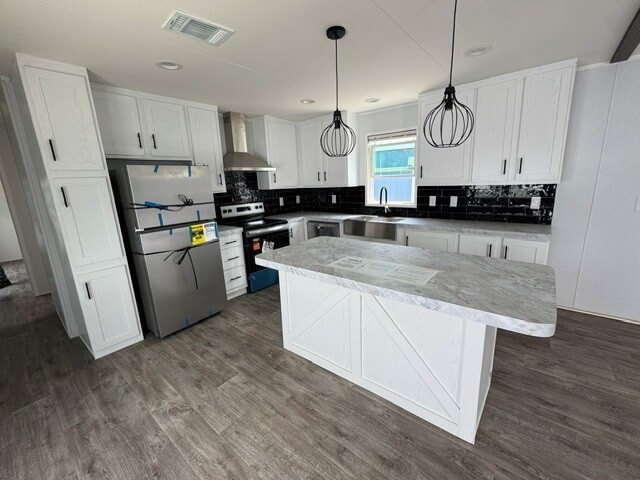
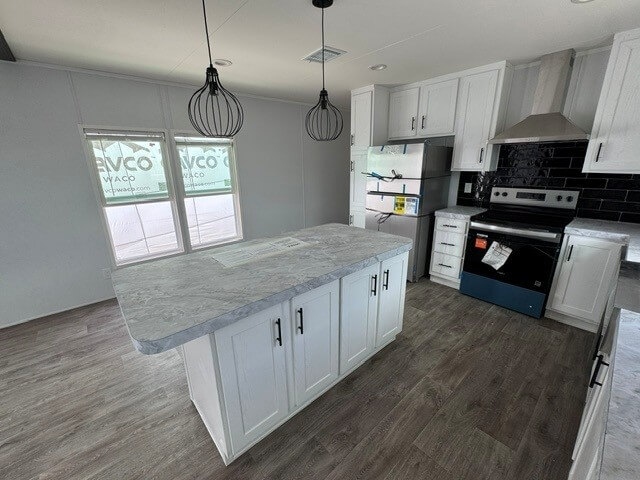
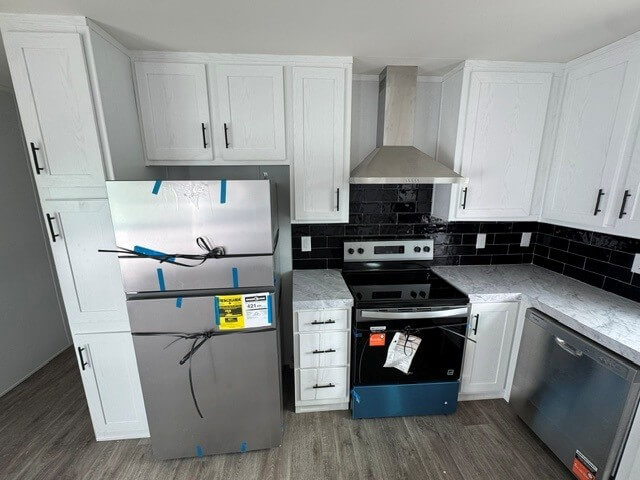
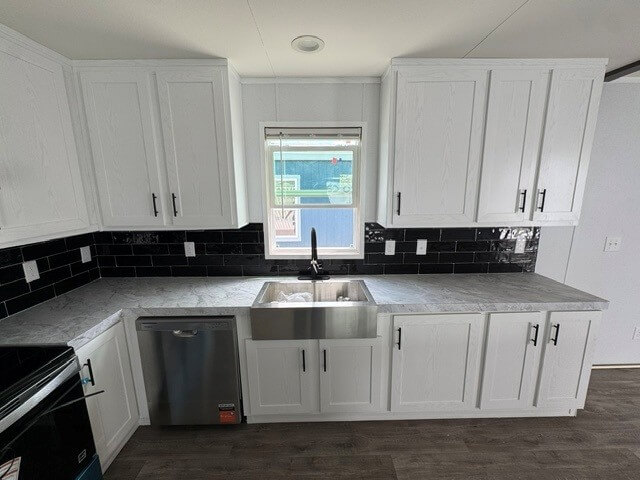
Kitchen Cabinetry: Center Base Cabinet Shelves / 42" OH Cabinets W/ Adjustable Shelves / Base Cabinet Center Shelves / 12" Deep Upper Cabinets / Hidden European Style Hinges / Shaker Style Cabinet Doors
Kitchen Countertops: Wilsonart Brand Laminate Countertops
Kitchen Dishwasher: Dishwasher (select models)
Kitchen Drawer Type: Space Saving Drawer Bank
Kitchen Faucets: Upgrade Faucet w/Pull Out Spout
Kitchen Range Type: Electric Range
Kitchen Refrigerator: 18 CF Refrigerator / Plumbed for Icemaker
Kitchen Sink: Double Bowl Stainless Steel Sink
Kitchen Feature: Top Rated Stainless Whirlpool Appliances
Electrical Service: 200 Amp Interior Panel Box
Other: Heat-Reducing Vented Roof Cavity / Water Heater Pan with Exterior Drain / Utility Room Door
Thermostat: Programmable Thermostat
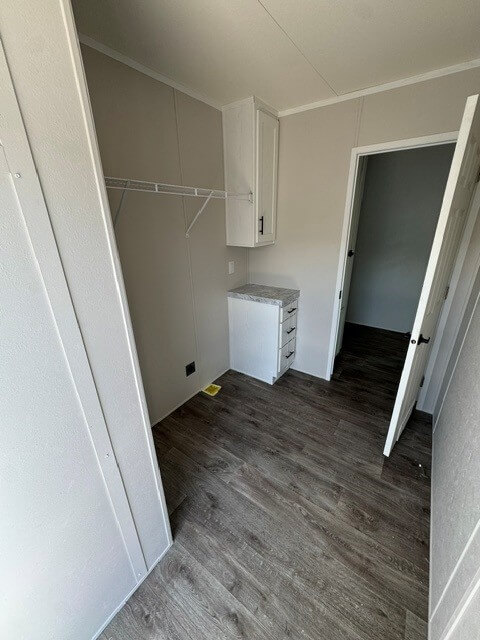
Utility Cabinets: Vinyl Coated Wire Utility Shelf
Washer Dryer Hook Up: Plumb, Wire and Vent for Washer/Dryer
Water Heater: 50 Gallon Dual Element Water Heater
Water Shut Off Valves: Whole House Water Shut Off Valve
Electrical Receipts/Switches: Stud-Mounted Electrical Receipts/Switches / Standard GFCI Recept