We Proudly Service All Texas Homebuyers

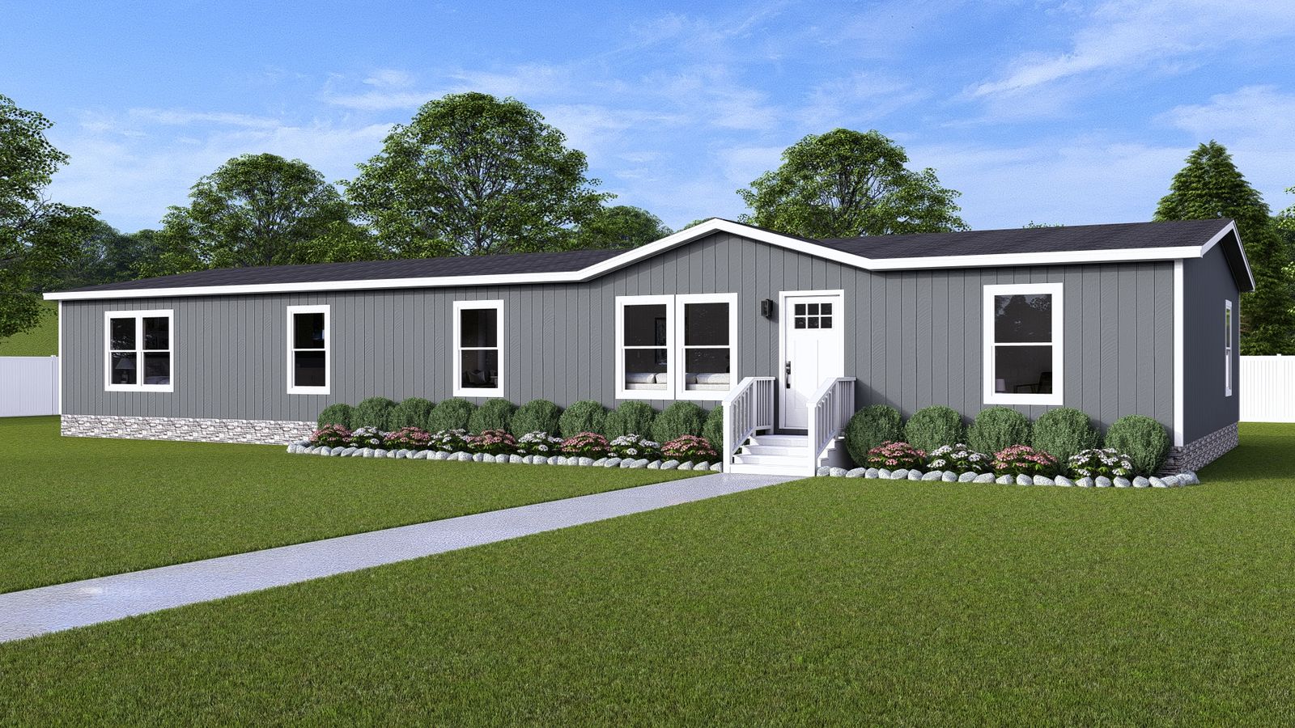
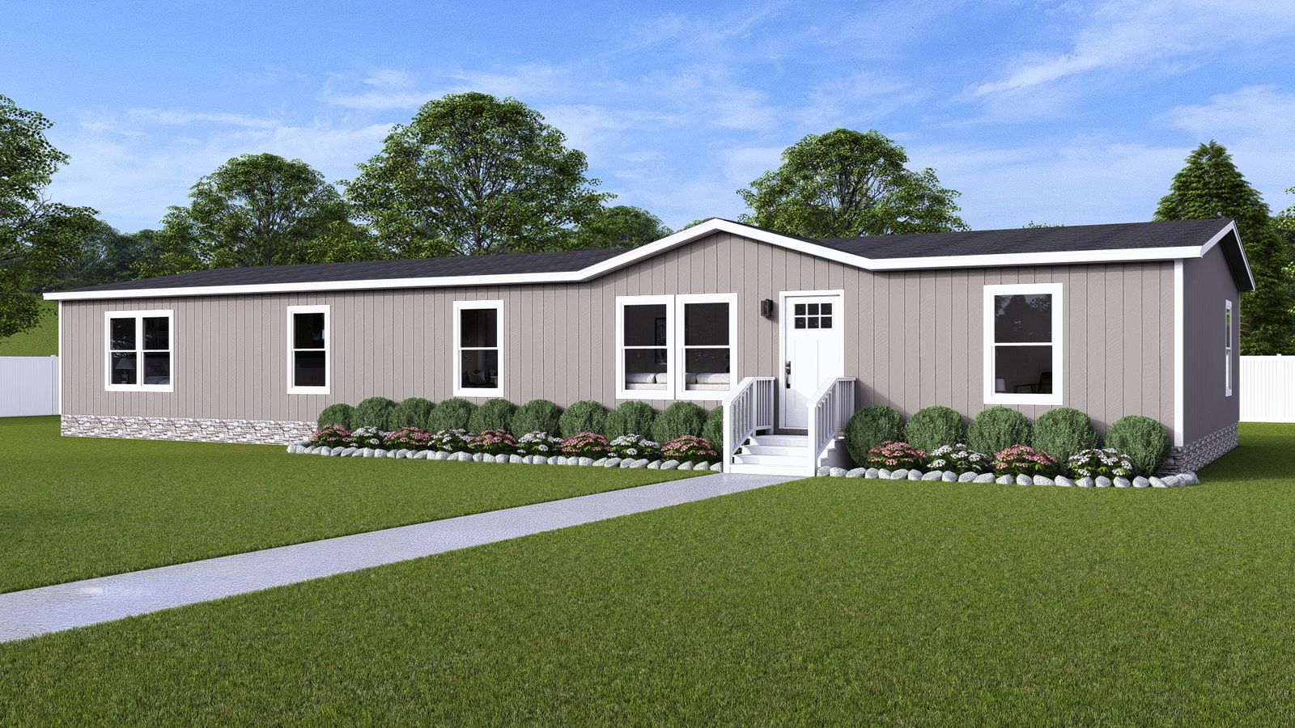
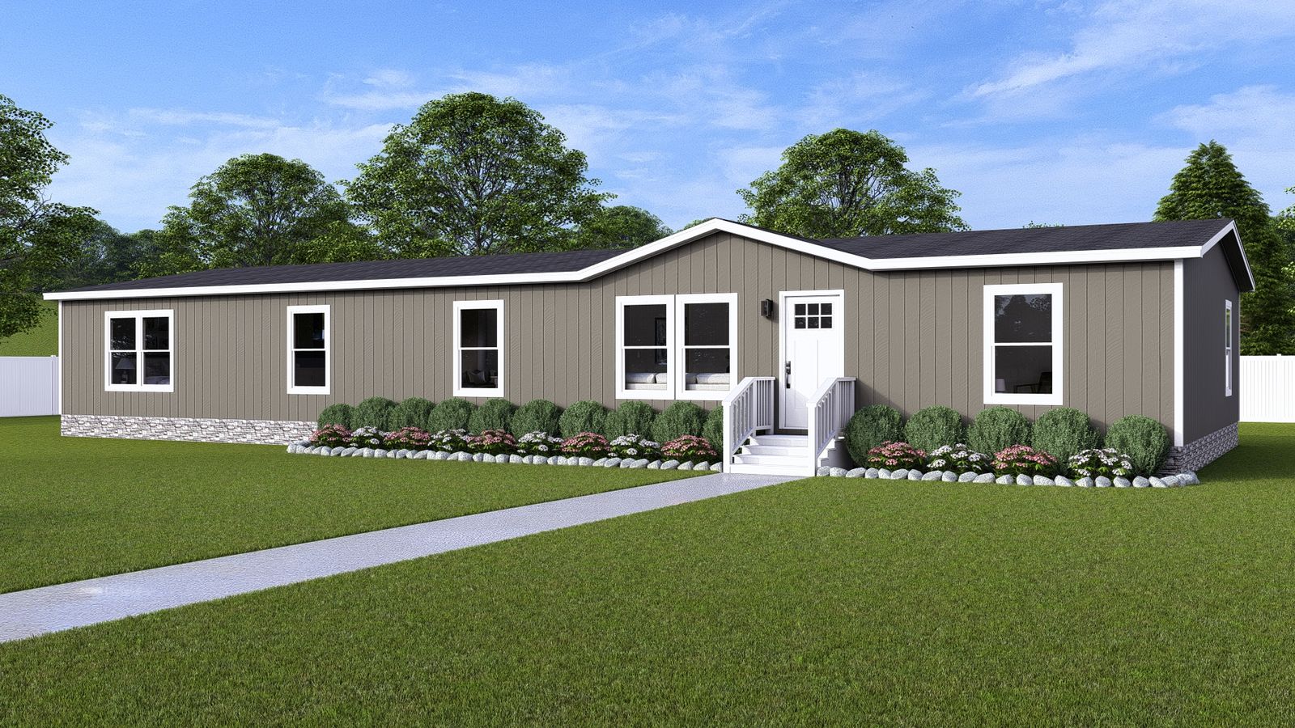
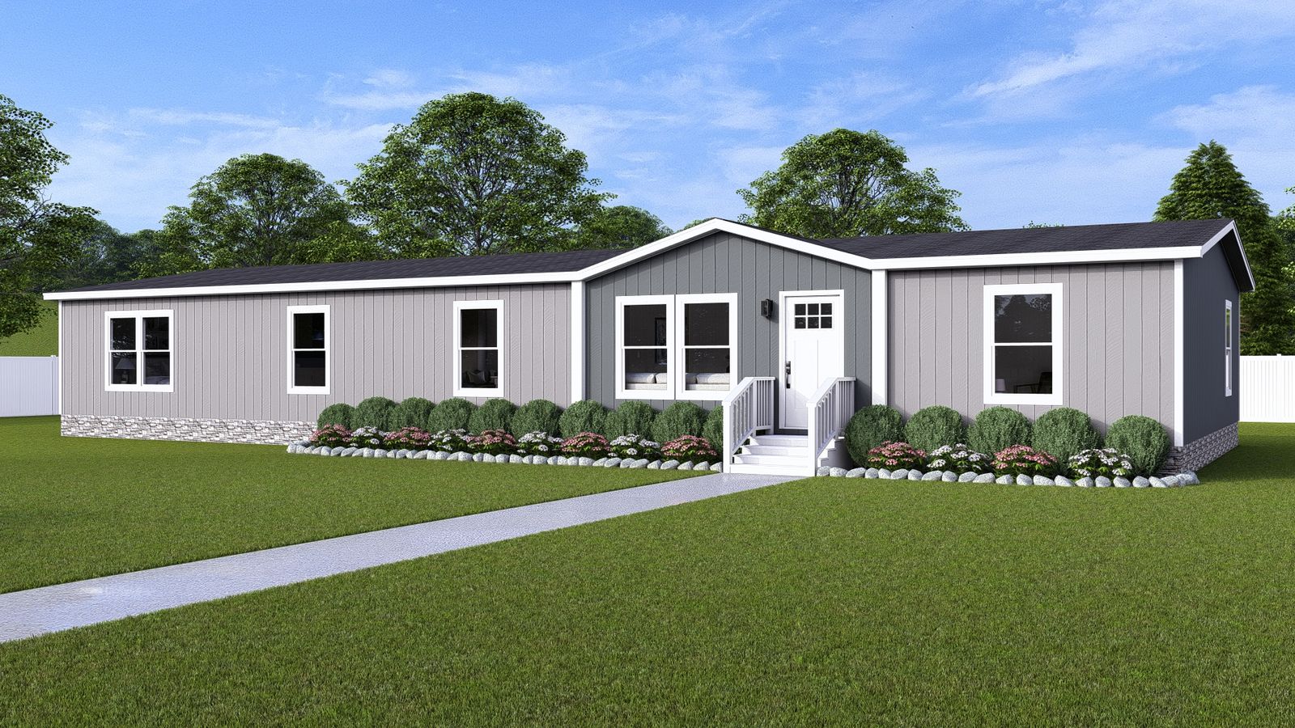
Epic Adventure / The Everest 45CEA32764AH

3D Tour

No 3d Tour Available

Floor Plan

Details

Manufactured

BEDS: 4     BATHS: 2.00     SQ FT: 2280     W X L: 32′ 0″ x 76′ 0″

BUILT BY: Southern Energy Homes

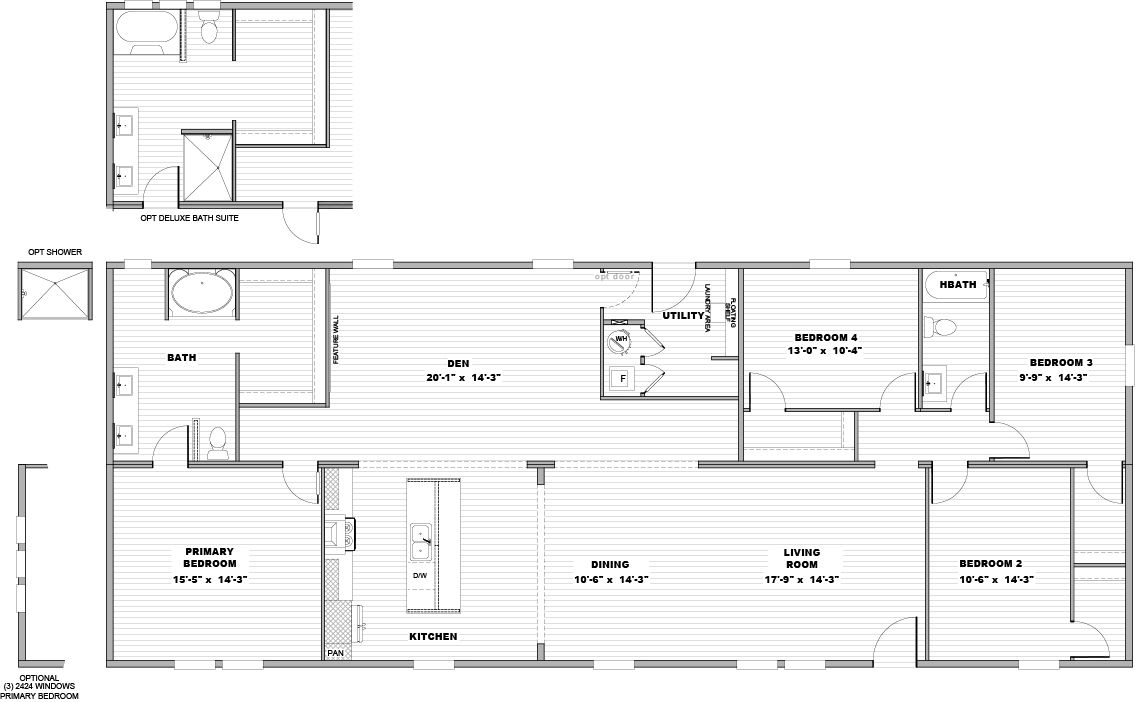
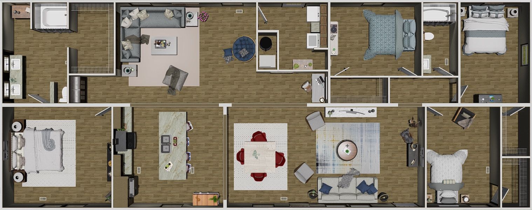
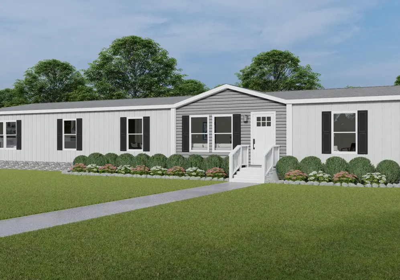
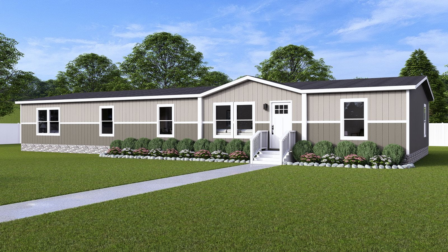
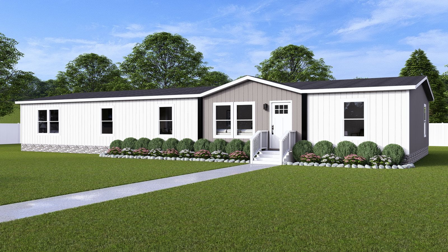
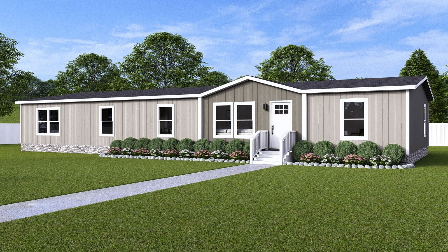
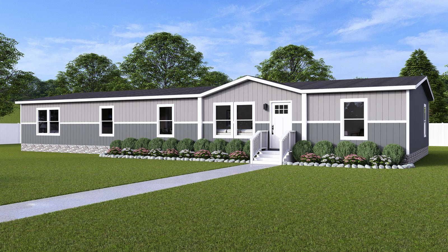
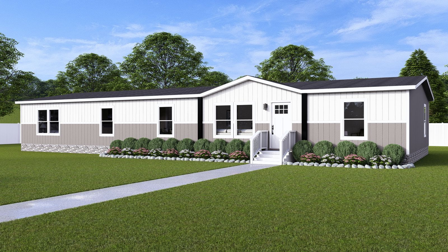
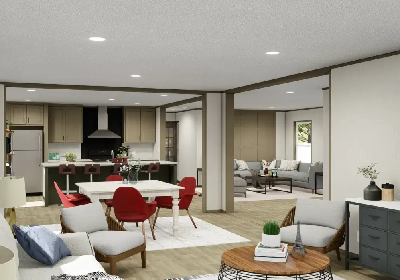
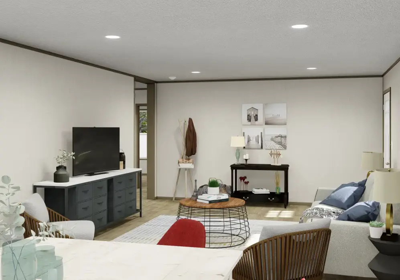
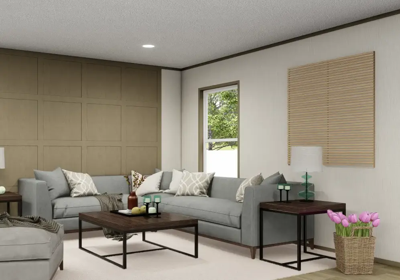
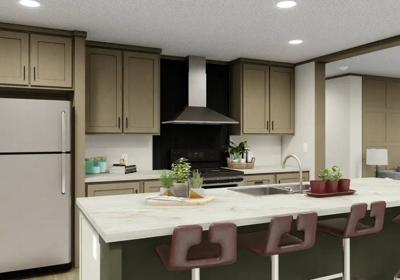
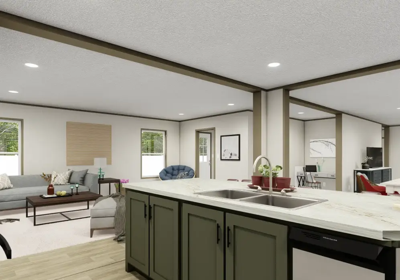
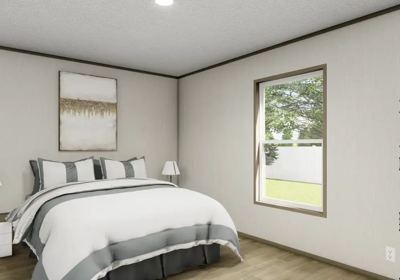
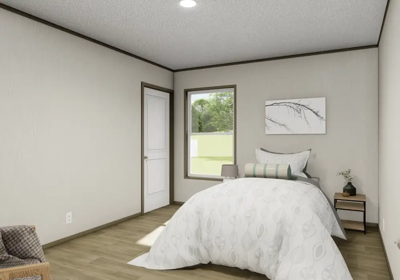
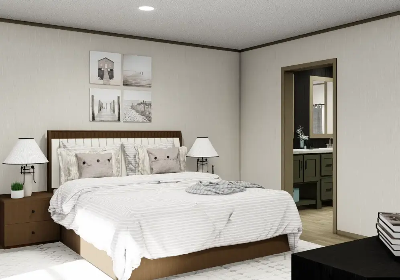
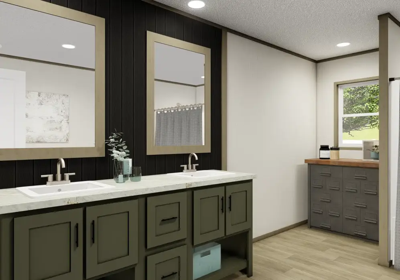
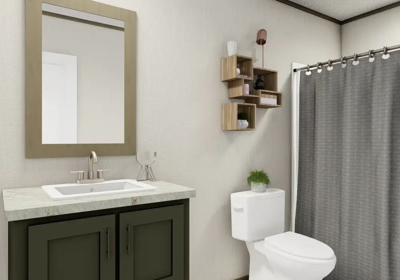
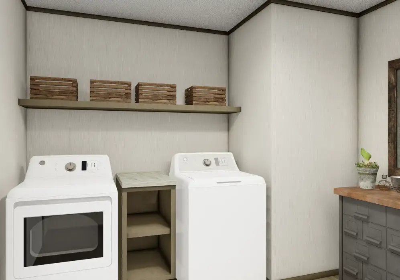
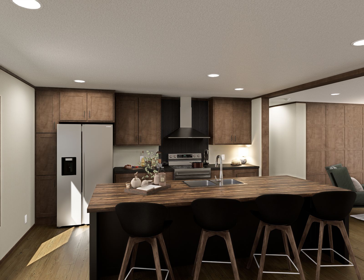
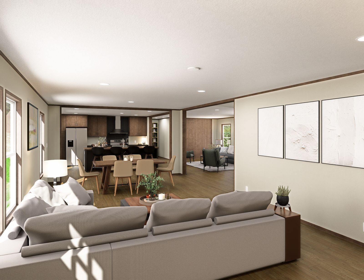
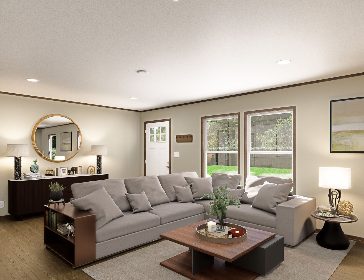
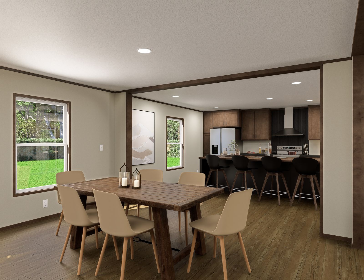
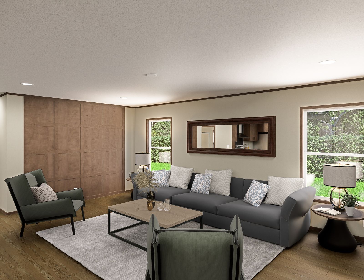
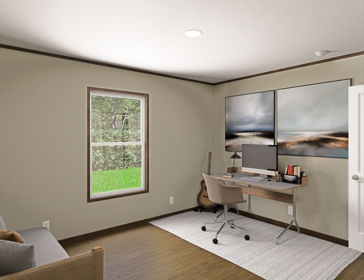
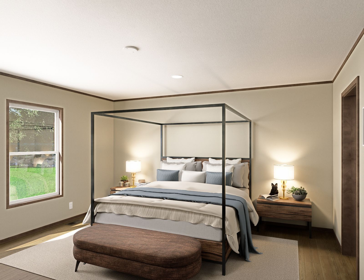
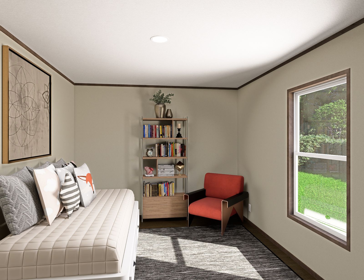
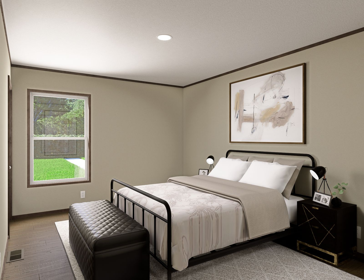
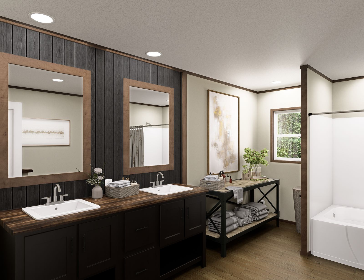
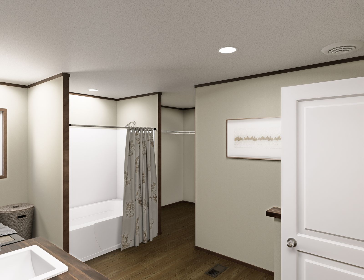
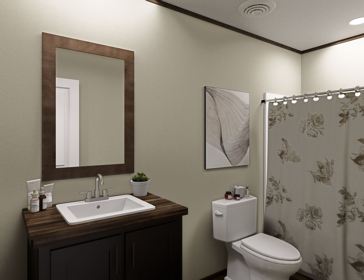
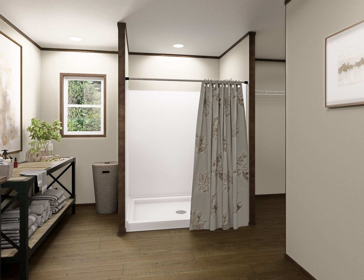
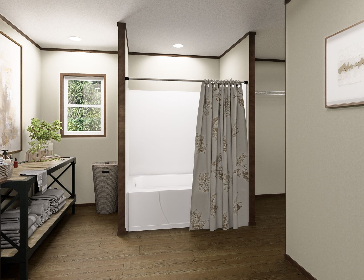
The Epic Adventure / The Everest 45CEA32764AH built by Southern Energy Homes is a 4-bedroom, 2-bathroom doublewide manufactured home with 2,280 square feet on a 76-foot frame. Behind the kitchen, a large den with a feature wall gives this plan a second living space right next to the primary suite. The primary bath includes a soaking tub and two sinks, with an optional shower or deluxe bath upgrade. A long kitchen island faces the dining area and living room, the utility room sits between the den and bedroom four, and bedrooms two and three share a hall bath at the opposite end.
Specifications

No specification data available

Tours & Videos

No Videos Available

Gallery

Please note:

All sizes and dimensions are nominal or based on approximate builder measurements. 3D Tours and photos may include dealer and/or factory installed options. Mobile Homes For Less reserves the right to make changes due to any changes in material, color, specifications, or features at any time without notice or obligation.