We Proudly Service All Texas Homebuyers

Alpine Series / The Olympus 32SAP32744B

Location

Floor Plan

Details

ManufacturedLot ModelNewOn Display

BEDS: 4     BATHS: 3.00     SQ FT: 2220     W X L: 32′ 0″ x 74′ 0″

BUILT BY: Schult Waco 2

PRICE: Call for pricing

SERIAL #:

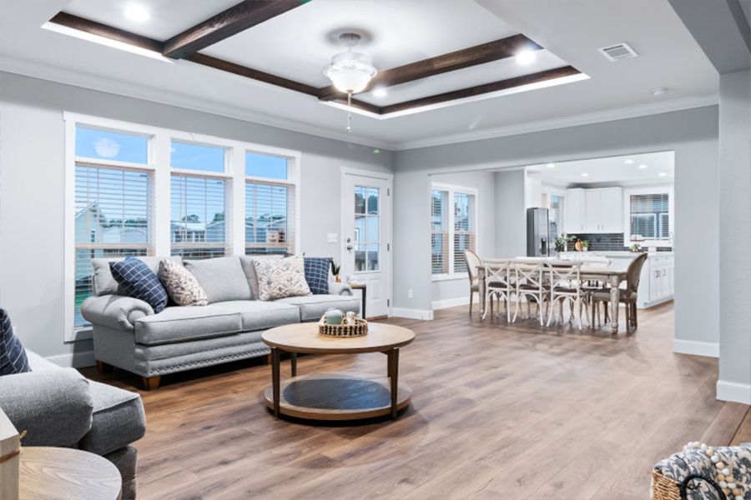
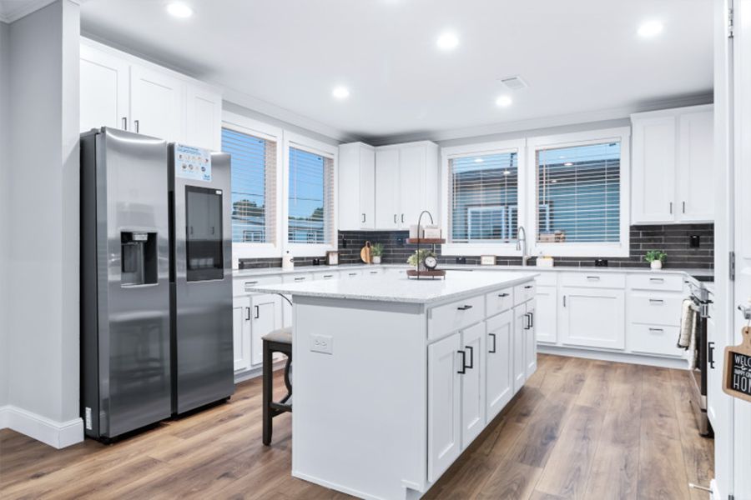
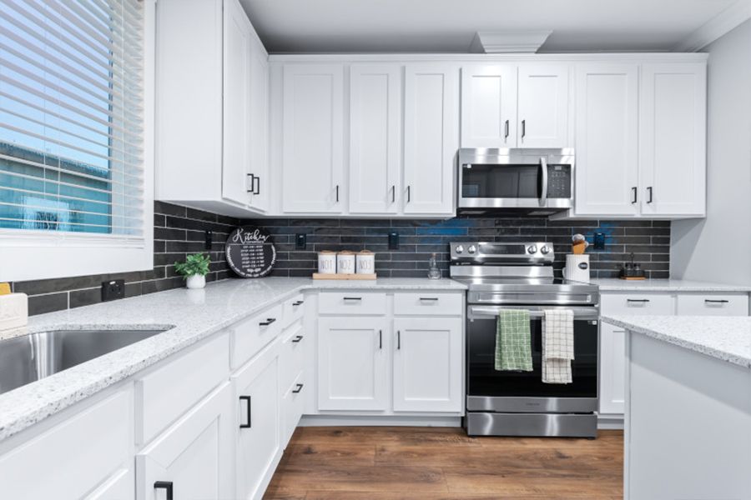
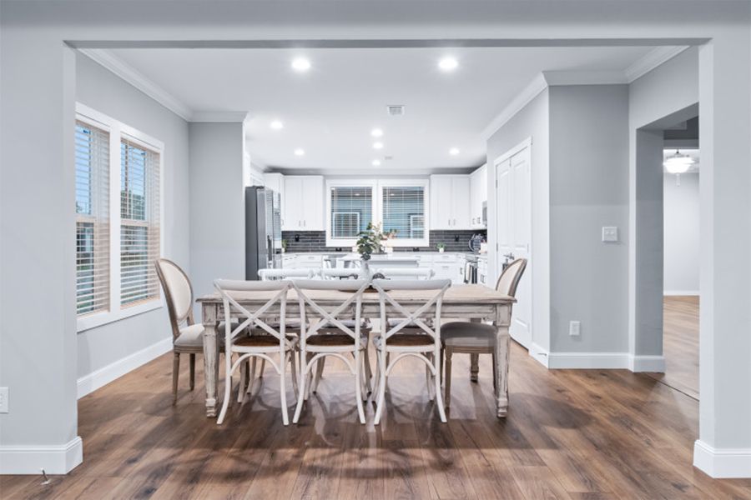
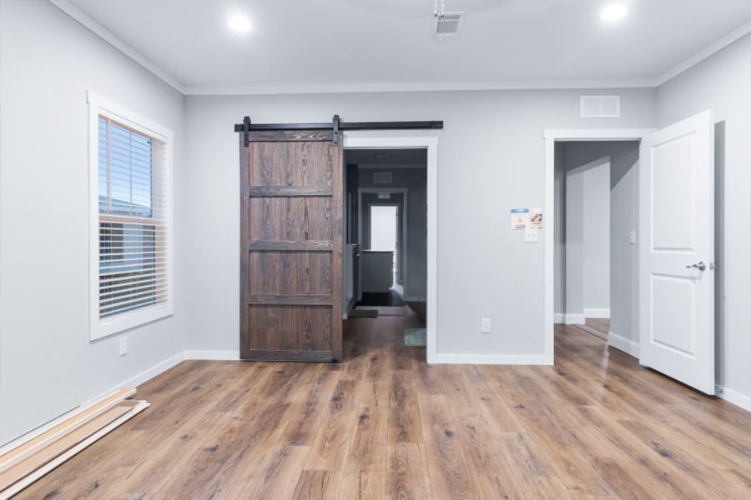
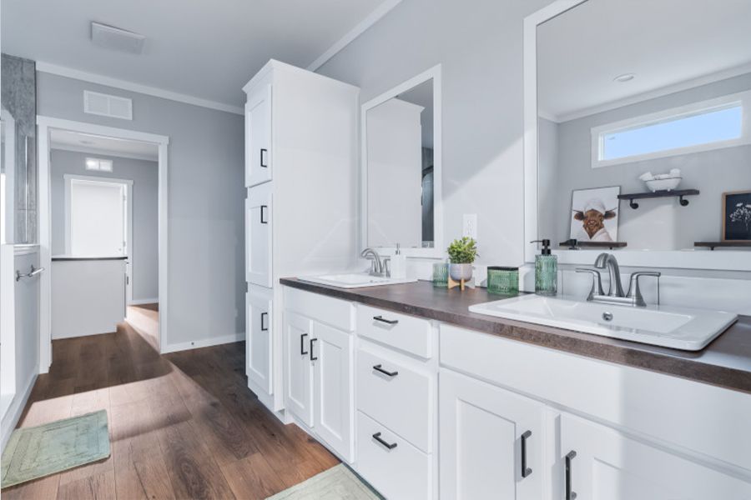
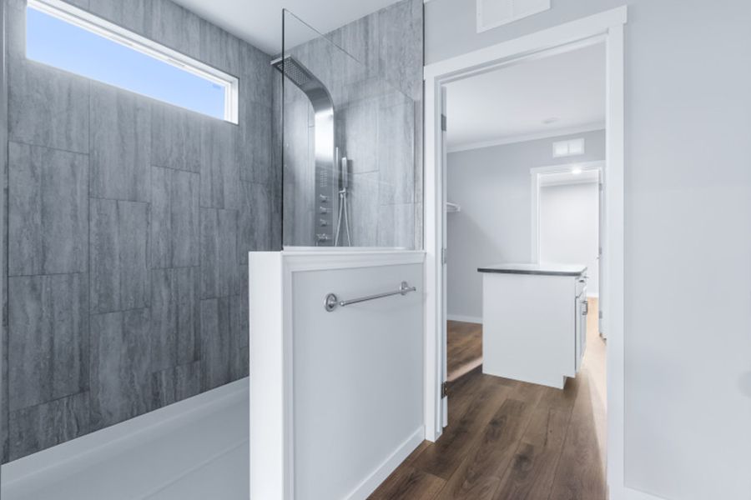
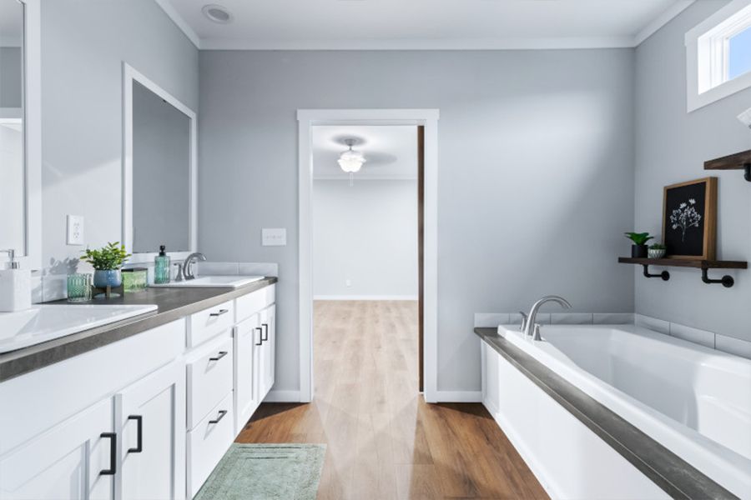
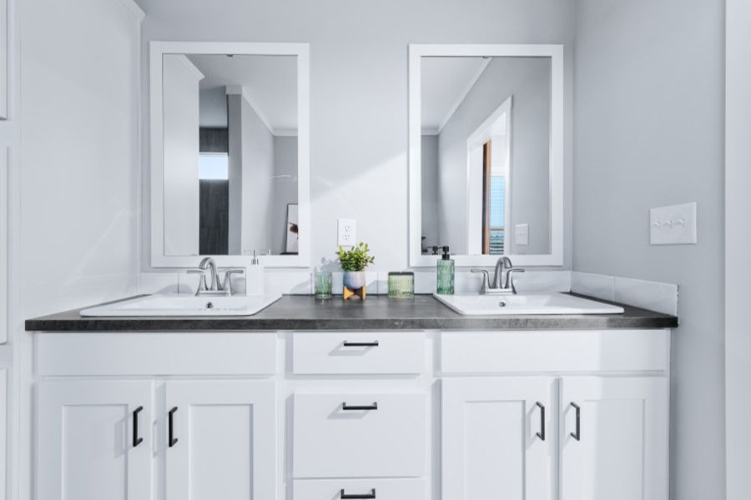
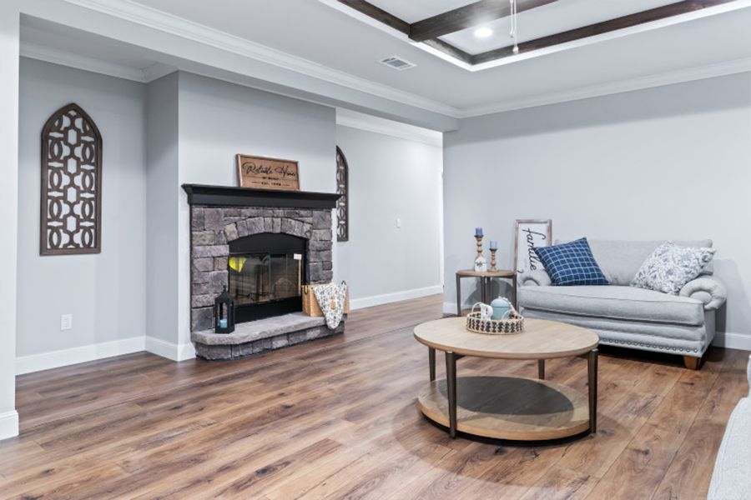
The Alpine Series / The Olympus 32SAP32744B built by Schult Waco 2 is a 4-bedroom, 3-bathroom doublewide with 2,220 square feet on a 32 by 74 foot frame, on display now at Mobile Homes For Less. The primary bath is the standout here, with a freestanding soaking tub, floating shelves, and a 4 by 6 foot tile shower finished with a Pfister rain shower head. A tray ceiling with exposed beams gives the living room real presence, while stainless steel kitchen appliances and solid surface countertops keep the kitchen just as polished. Energy Star certified construction, radiant barrier roof decking, and 8.5 foot ceilings round out a home built to stay comfortable and efficient year round. Come see the Olympus in person at our Anderson design center.

Specifications

Bathroom Bathtubs: Free-standing tub with floating shelves
Bathroom Shower: 4'x6' tile shower with Pfister rain shower head
Bathroom Toilet Type: Raised and elongated toilets
Additional Specs: Energy Star certified construction
Side Wall Height: 8 ½' ceilings
Roof Decking: Radiant barrier roof decking
Additional Specs: Exterior faucets and electrical outlets front and rear of home
Exterior Lighting: ¾ Light front door
Siding: Cement lap and LP Smartside exterior siding
Ceiling Type Or Grade: Tray ceiling with beams in living room
Interior Lighting: LED can lighting throughout home
Wall Finish: Drywall throughout home
Kitchen Additional Specs: Stainless steel dream kitchen appliances
Kitchen Countertops: Solid surface kitchen countertops
Utility Cabinets: Wood closet shelving throughout with shirt and skirt shelf in primary closet

3D Tour

No 3d Tour Available

Tours & Videos

No Videos Available

Gallery

Please note:

All sizes and dimensions are nominal or based on approximate builder measurements. 3D Tours and photos may include dealer and/or factory installed options. Mobile Homes For Less reserves the right to make changes due to any changes in material, color, specifications, or features at any time without notice or obligation.